FURNITECTURE
VERTICAL LIVING
YEAR
2026
DISCIPLINE
FURNITECTURE
LOCATION
LYON - FRANCE
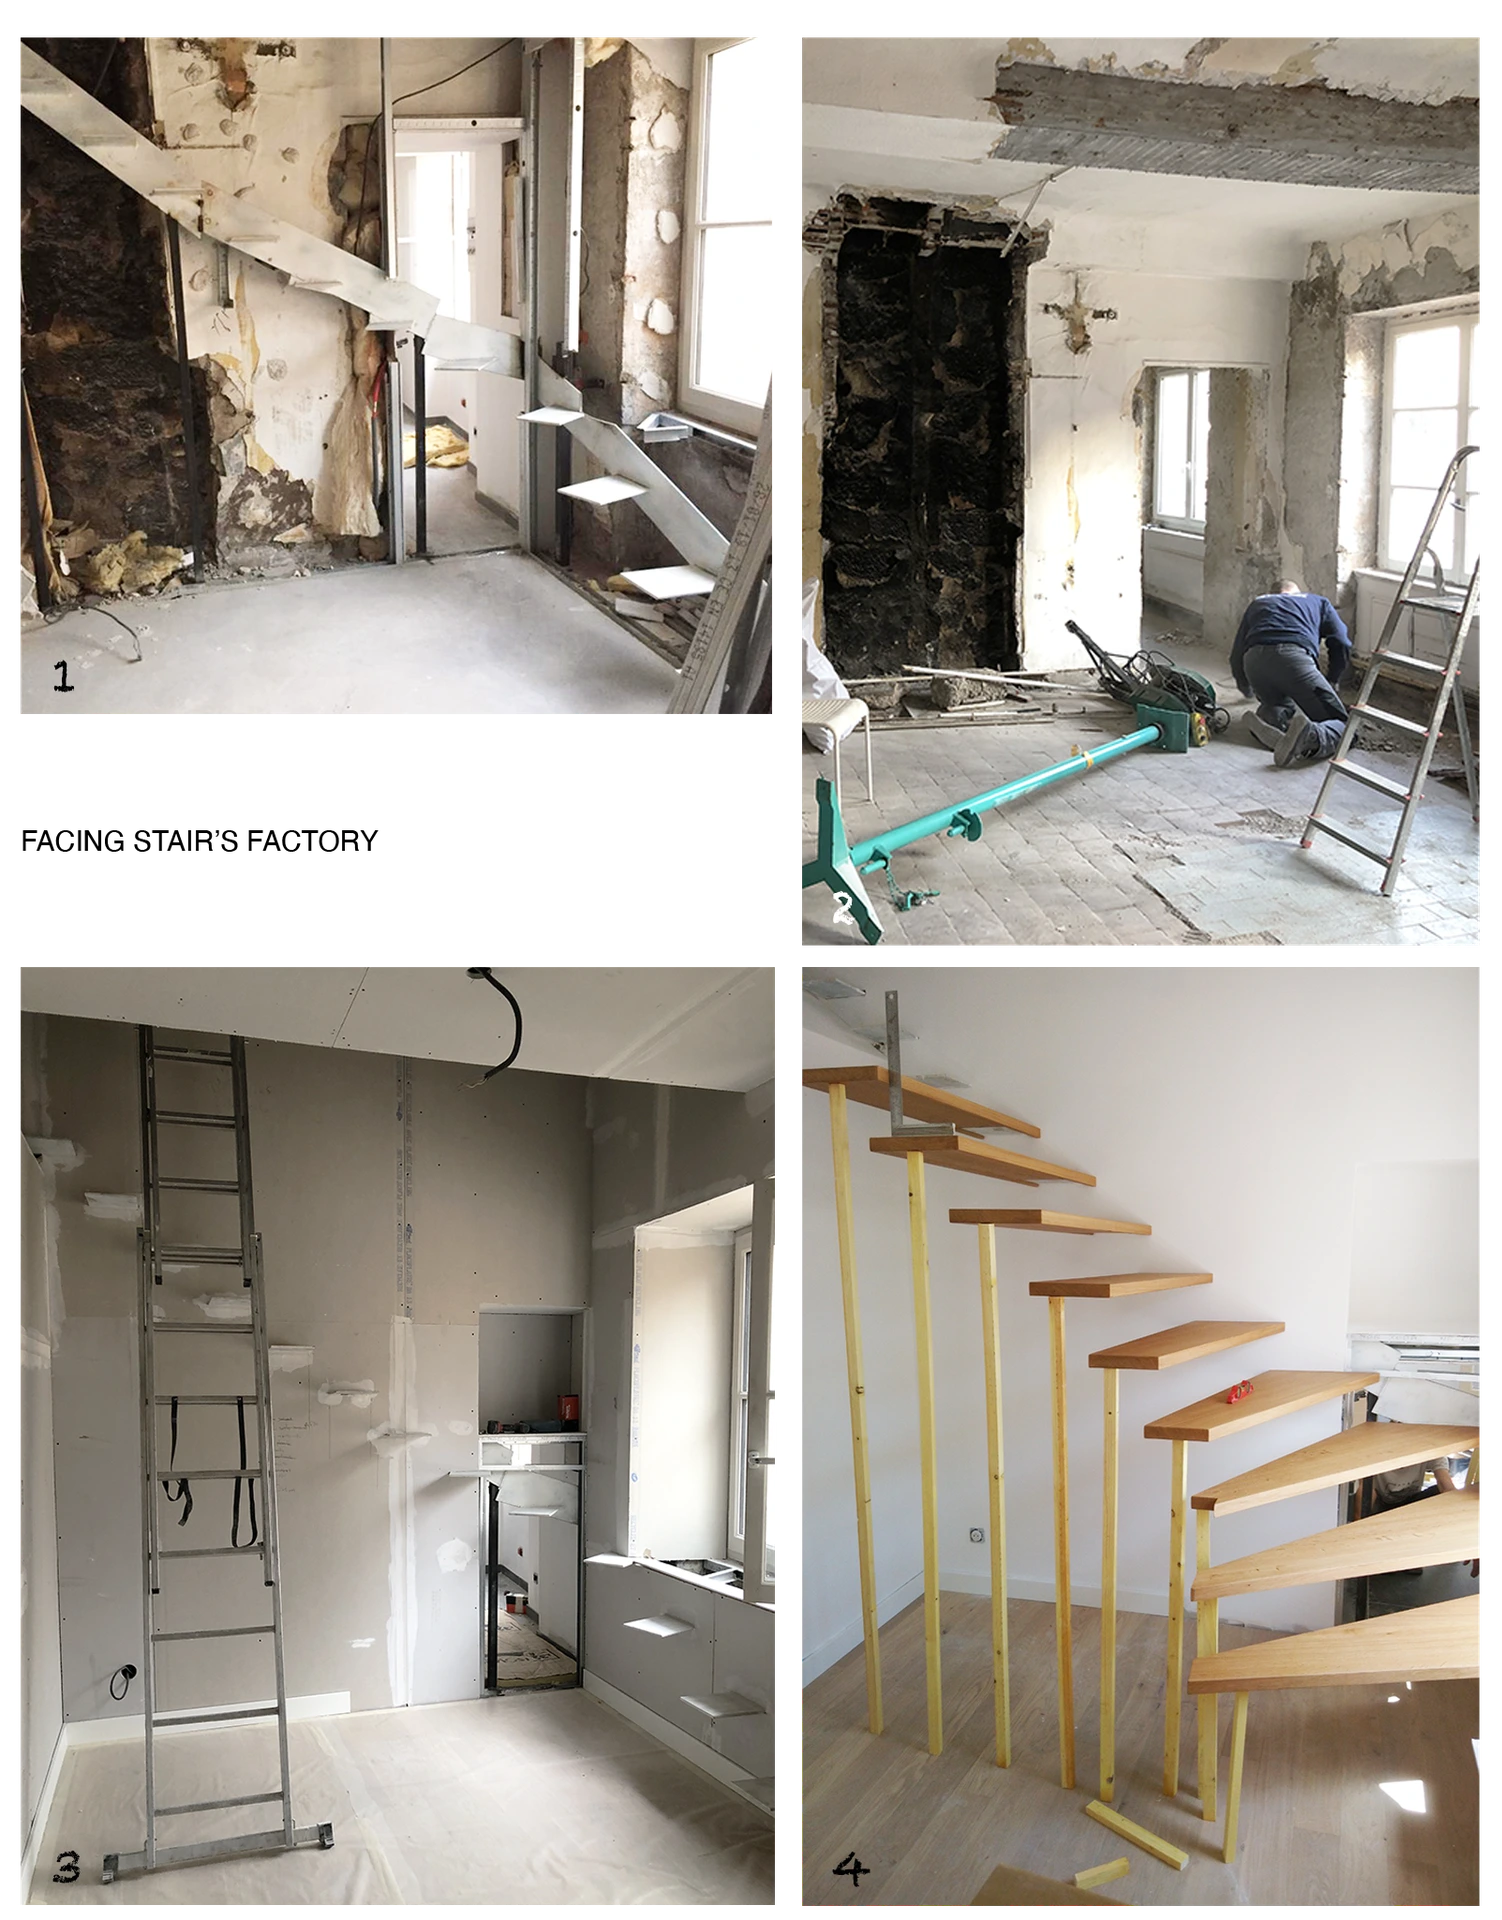
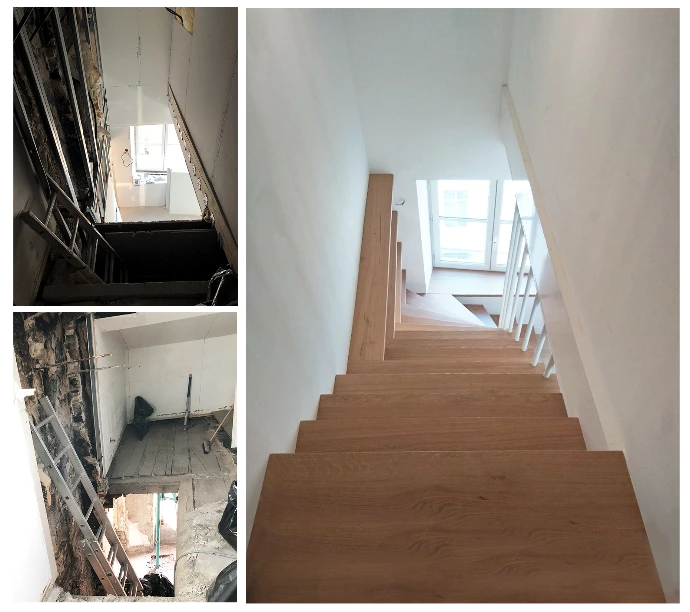
Nestled behind Lyon’s Opéra, this Presqu’île project began with a challenge: a family dreamed of connecting their upper-level home to the raw space below, but the budget seemed impossible. Through collaborative programming, we reimagined the constraints as opportunities.
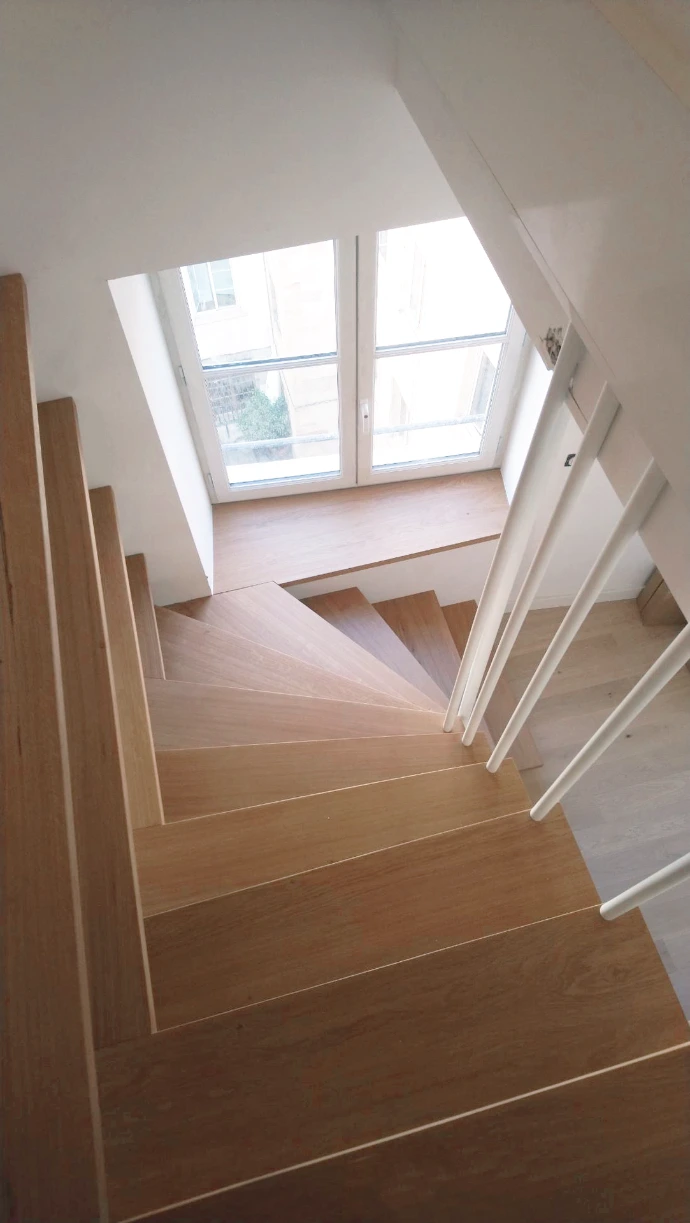
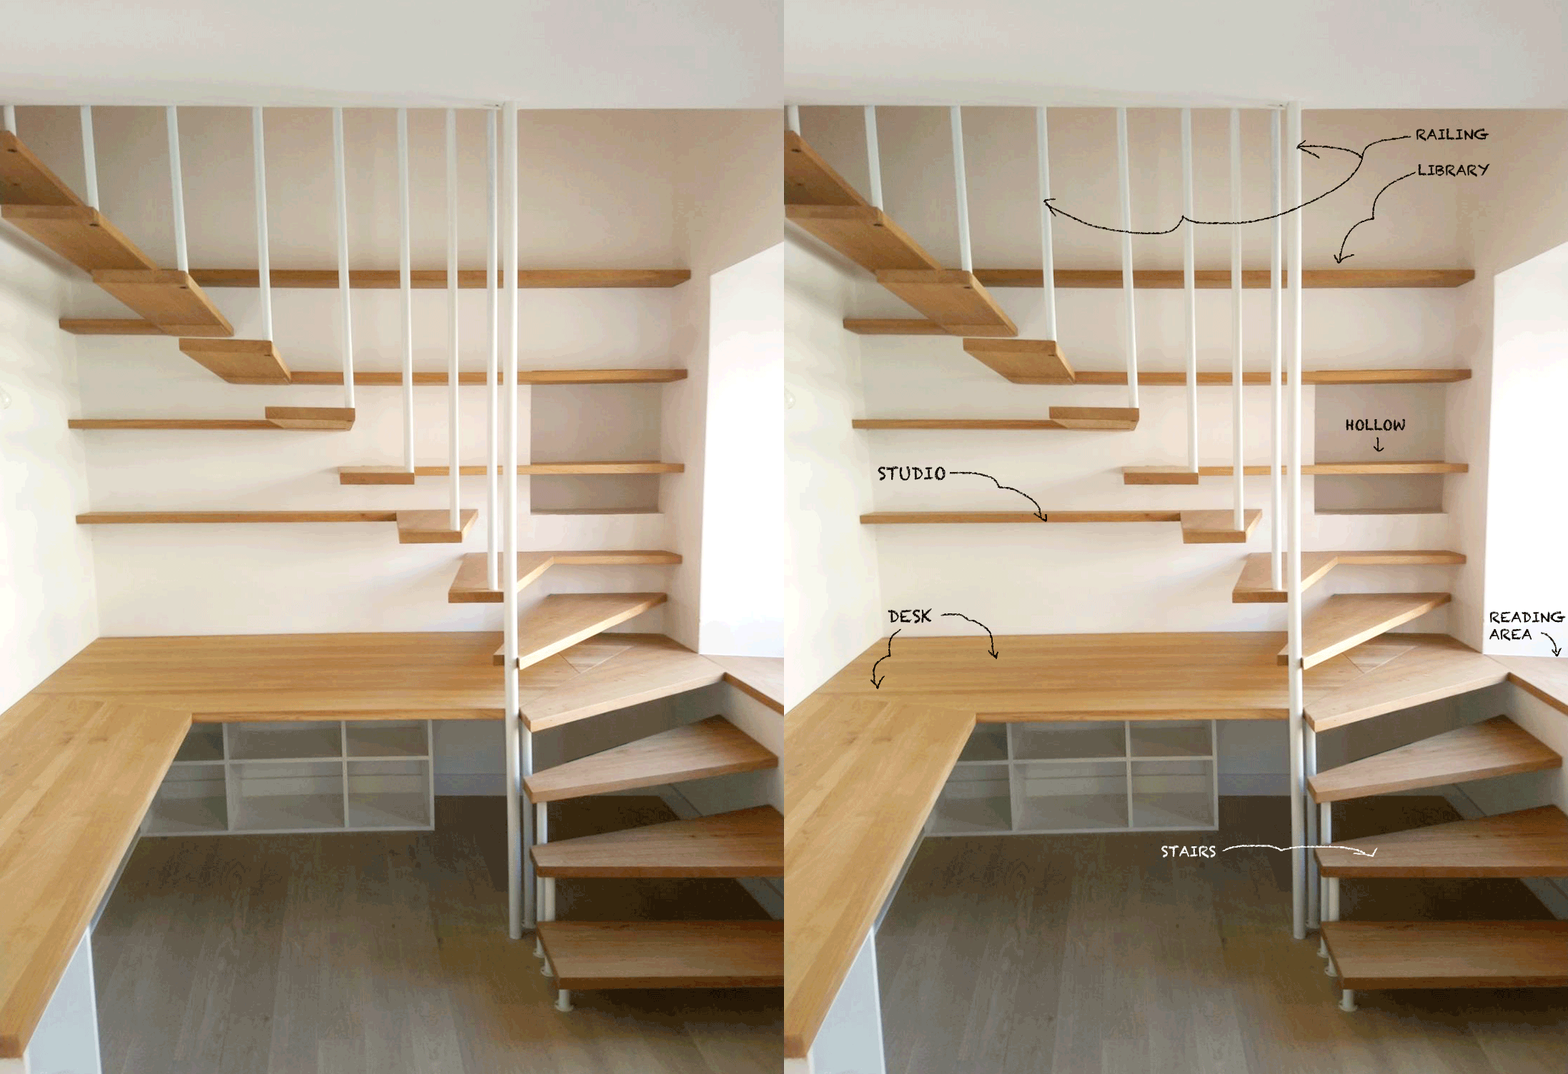
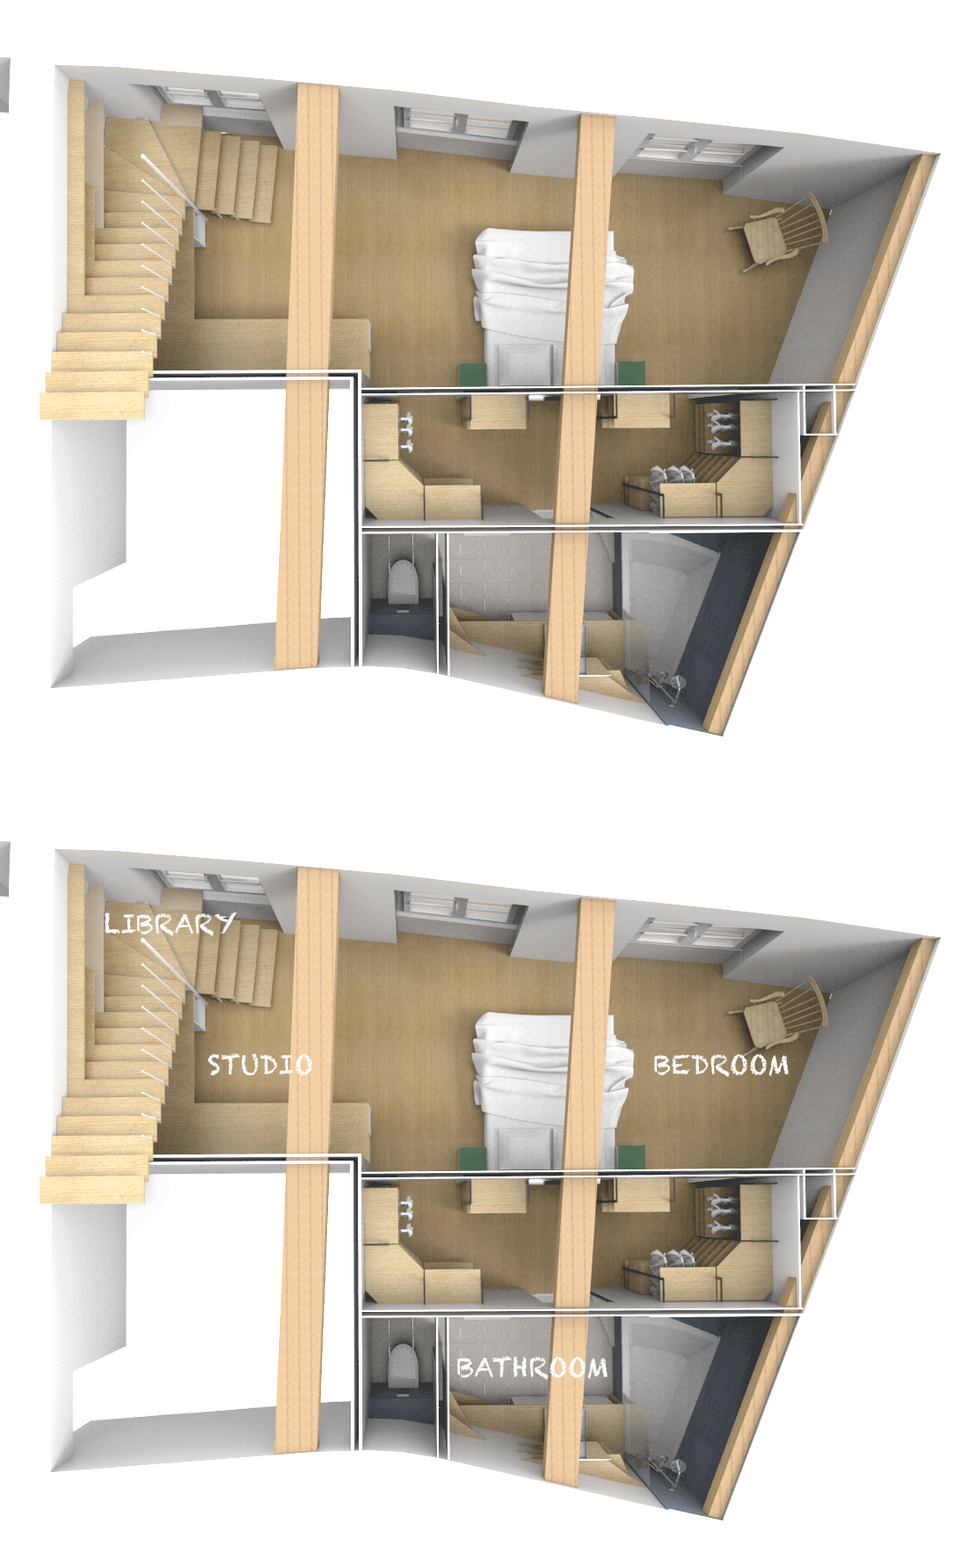
By designing two independent rental units on the lower floor, the family could acquire the entire space immediately, with the flexibility to reclaim it over time. The staircase, far more than a connection, became a library, a window seat, and a workspace, fully integrated into the master suite above. This furnitecture approach preserved intimacy for the family of six while unlocking the project’s potential.
A testament to how strategic design can turn limitations into possibilities, this project by Flore Lenoir Studio proves that creativity and collaboration can expand horizons, one step at a time.
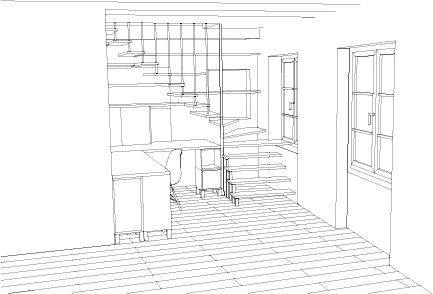
STRUCTURE, DRAWN IN LINE
The wireframe study echoes the thin-line thread that runs through the studio's identity — the same logic as the section separators, made three-dimensional. Replace with the client's supplied B&W filaire visual.
GALLERY
VERTICAL LIVING · 2026